Inside the architectural genius of Chettinad Mansions: The story of the mutram
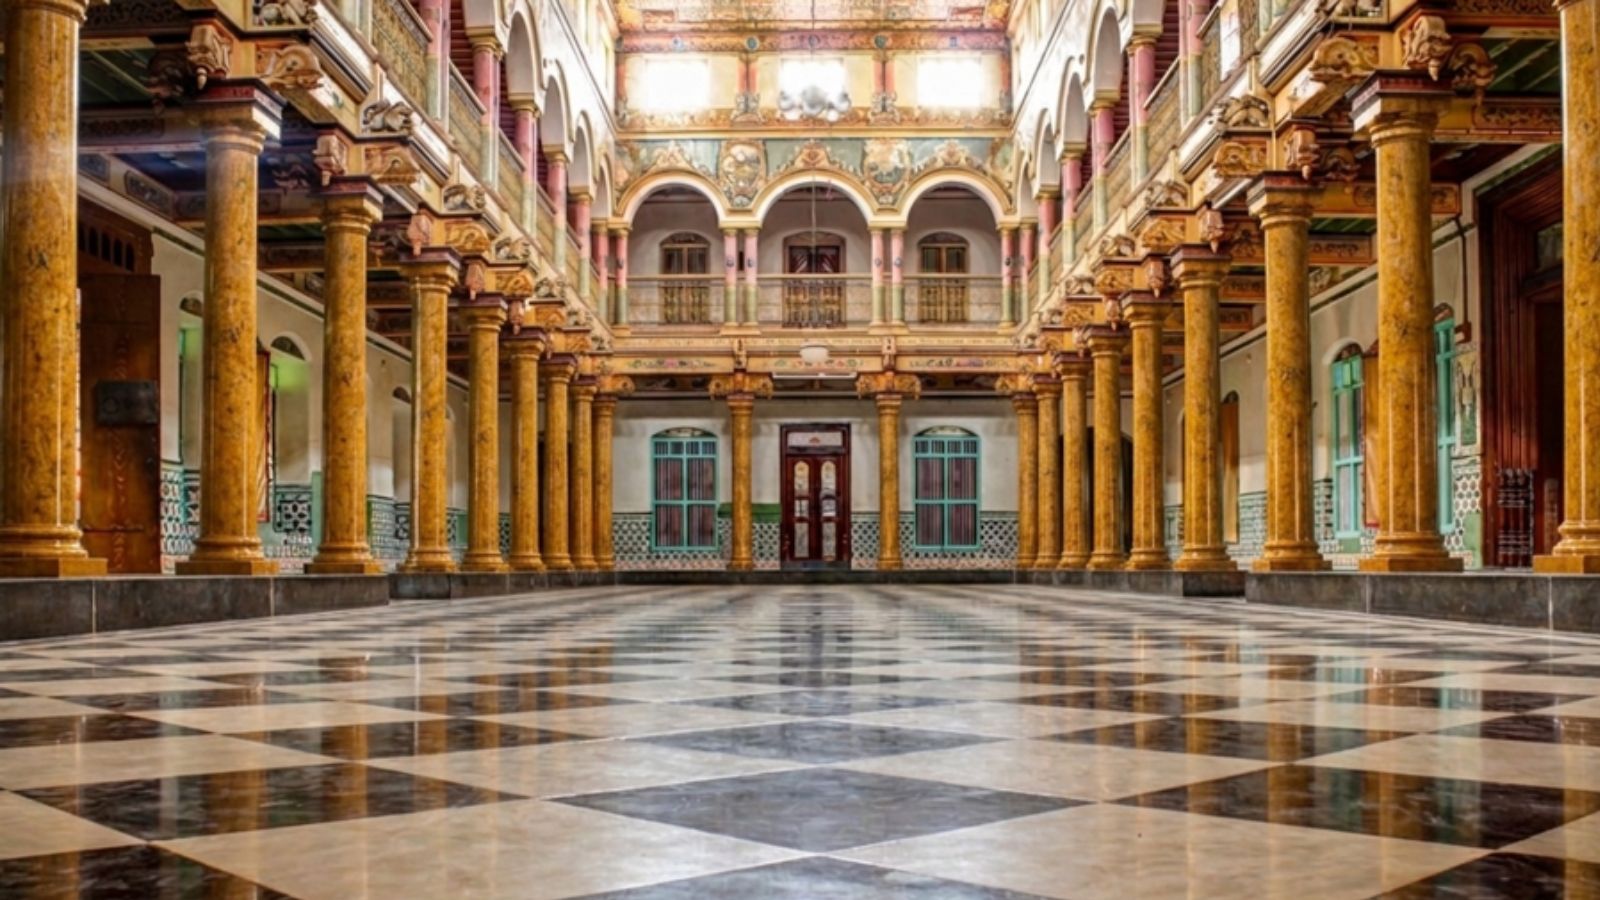
Chettinad's opulent mansions were constructed by the Nattukottai Chettiars, a prosperous banking and trading community who made their fortune in Burma, Ceylon, and Southeast Asia. These grand residences were designed to showcase their wealth and accommodate large joint families. At the core of each mansion lay the courtyard, or mutram, which served as the focal point for both everyday family life and special occasions.
The size and intricacy of the courts varied with the grandeur of the home, featuring exquisite carved teak columns, imported tiles, and glass. According to Venkat Rao, Design Head at Petros® Stone LLP, the courtyard fulfilled multiple functions simultaneously. From a climatic standpoint, the open-to-sky space facilitated air circulation, allowing hot air to rise and exit while drawing in cooler air.
Additionally, the courtyard allowed daylight to penetrate deep into the home. Moreover, the sloping roofs guided rainwater into a collection system, a crucial feature in a region characterized by aridity.
The courtyard also held significant social importance, as it facilitated the organization of large gatherings, such as weddings, as well as the private domestic lives of women within the home. The design of these mansions was a testament to the families' wealth and status, with wealthier families competing in craftsmanship by incorporating Burmese teak columns, Italian marble, Belgian glass, and ornate tiles.
Spiritually, the courtyard served as a sacred, auspicious center open to both sun and rain, aligning with traditional planning principles. To maintain the cool interiors over generations, granite pillars and paving, handmade Athangudi tiles, and lime plaster were employed, requiring minimal replacements.
Today, the concept of the courtyard has evolved to cater to modern living conditions. Compact open-to-sky courts, light wells, and skylit atriums are being integrated into urban homes where space is limited. However, homeowners now seek courtyards for various purposes beyond ritual, such as incorporating greenery, water features, and hosting quiet gatherings.
Materials have also adapted to suit contemporary needs, with textured stones like limestone and sandstone utilized for outdoor spaces due to their grip and weather resistance, while engineered quartz is favored for low-maintenance interiors. Despite these changes, the core principle remains the same - a home that breathes, utilizes natural light and airflow, and gathers the family around a shared central space.
Written by urgent.news from The Indian Express's reporting — not their text. Machine-written — may contain errors; check the original before relying on it.
This story
This is one outlet's version. Read the fullest account.