Making More Room in Small Kitchens
Vanessa Obioha For most renters in Lagos, finding an apartment with a spacious kitchen can be a luxury, as more and more homes come with smaller kitchen spaces. But the
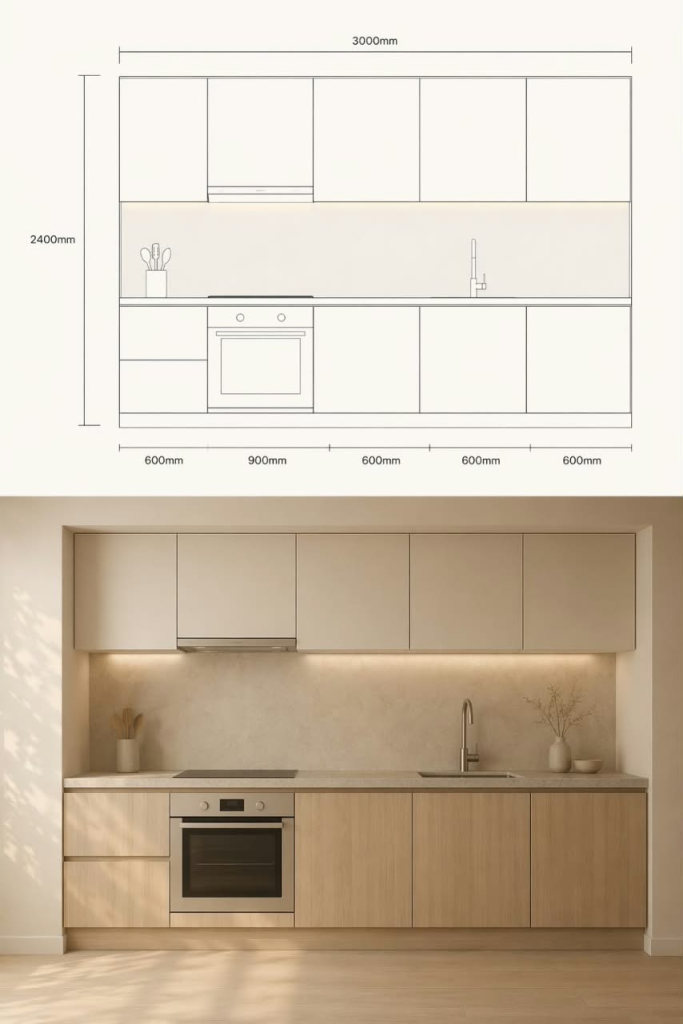
In Lagos, navigating the confines of compact kitchens has become a common struggle for renters. With a growing trend of homeowners incorporating stylish appliances and utensils into their kitchen aesthetics, even limited spaces are required to serve multiple purposes. The modern kitchen has evolved to be more than just a cooking area; it's become a showcase for culinary tools and a space for social interaction.
However, the smaller the kitchen, the more challenging it becomes to balance functionality and visual appeal without creating a cramped, cluttered atmosphere.
Emmanuel Oluwatobi, CEO and Creative Director of Emmy Interiors, offers key insights into optimizing small kitchen spaces. He emphasizes that the biggest mistake people make when designing such kitchens is prioritizing aesthetics over functionality. This often leads to inadequate counter space and an inefficient workflow. Oluwatobi stresses that functionality should come first, with the kitchen's layout planned around the essential workflow between the sink, refrigerator, and stove. This 'kitchen triangle' should be unobstructed and optimized for ease of movement.
When considering a small kitchen, understanding its layout is crucial. Common configurations include one-wall and galley layouts. A one-wall kitchen maximizes floor space by arranging all elements along a single wall, making it ideal for compact homes. Conversely, a galley kitchen features two parallel runs of cabinets and appliances, allowing for efficient use of space when designed well.
Other layouts like L-shaped and U-shaped kitchens provide more counter space and storage, but require more room and must be carefully planned to avoid feeling cramped.
Maximizing storage is another essential aspect of small kitchen design. Spaces often overlooked, such as vertical wall spaces, the inside of cabinet doors, and lower cabinet corners, can be creatively utilized with smart organizing tools. Multi-purpose appliances and smart storage solutions can help reduce clutter, ensuring that countertop space is reserved for food preparation.
Light and neutral color schemes for walls and cabinets, along with strategic lighting, can enhance the visual appeal and create a sense of spaciousness. Cabinetry choices, such as handleless or push-to-open designs, can also contribute to a cleaner, more modern look without sacrificing valuable space. By carefully planning the layout and optimizing every available space, even the smallest kitchens can be functional and visually pleasing.
Written by urgent.news from This Day's reporting — not their text. Machine-written — may contain errors; check the original before relying on it.